7
8 Design Principles Used in Creating Social Spaces
Human Scale
7
8 Design Principles Used in Creating Social Spaces
Human Scale
6
8 Design Principles Used in Creating Social Spaces
Choice and Options
Seating options is another major choice for people in their designed spaces. People want private spaces sometimes and public spots others. They want spaces that can then view others from a distance.
People also want to feel safe and have some openness. Safety is always an issue to struggle with in designed public space. Sometimes we want to be near others and sometimes keep people at a distance though we may still want to see people. The point is to provide options for seating for people. Sun spots, shade spots, seating where breezes blow and protected spots. Use different materials for seating options as well.
Providing options of food and other amenities. The choices principle overlaps with activating space as the choices a person may want have to do with activities or amenities. So provide space in your designs for amenities and activation of your spaces so people have choices of things to see, eat, or do.
Along those lines people want exercise choices. Some people are walking, some are biking, some are skating or running through these spaces. Some are going to a destination, and some are just passing through. As well some are focused going where they need to go and some are exploring and sightseeing.
The last aspect to mention on giving people choices is to give them things to view or vistas to view from. The picture to the right shows sculpture in a public space as an option. But the long vista of the walkway open space is also part of the view. Give people views of nature and its processes, views of art, views of shapely design, views of other people doing what they do.
All of these elements related to choice lead to interest for people and social connection as they move through a space where others are making their own choices too.
5
8 Design Principles Used in Creating
Social Spaces
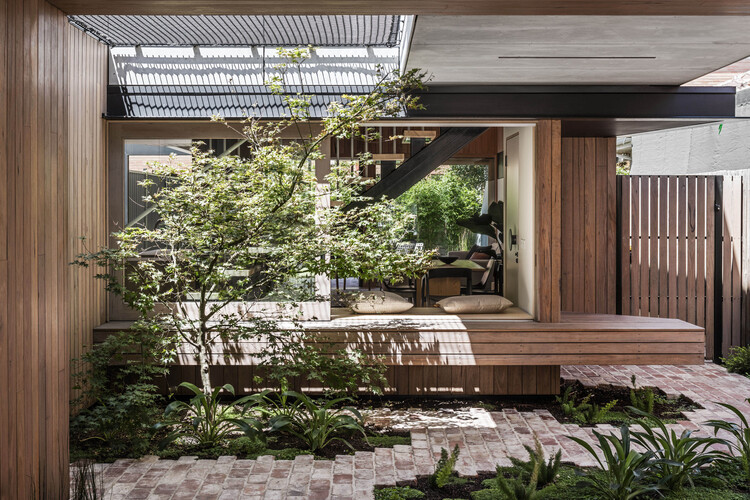
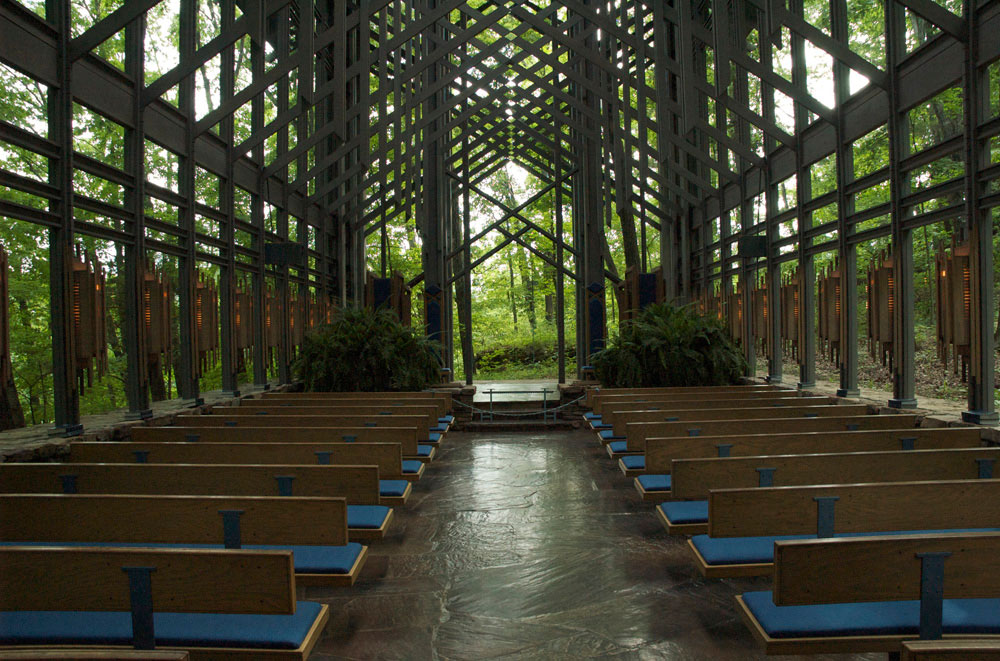
Using nature or natural elements is another principle of social connected design.
There is much study that has confirmed that people have an innate desire for nature and natural materials and environments. In our designs we can draw on this desire and help people to connect to natural elements through design elements and forms.
Biophilia is a term associated with this thought. The biophilia hypothesis suggests that humans possess an innate tendency to seek connections with nature and other forms of life. We can design these things into our spaces in some ways and help people connect with nature.
The six elements of biophilic design were conceived by Stephen Kellert, a social ecologist and prominent biophilic design advocate who wrote extensively on the subject. His six elements seek to create a framework for how to apply biophilic principles to our designs.
There is some overlap between a sense of place and biophilic principles as Kellert suggests 2 divisions in the 6 principles; Organic having to do with shapes and forms that connect people to nature and secondly he suggests place-based or vernacular elements having to do with features that connect the built environment of buildings, structures and landscape to culture and ecology and landforms of the area.
1. Environmental Features: this is characteristics of the natural world found in the built environment.
2. Natural Shapes and Forms: representations and simulations of the natural world on buildings, both internally and externally.
3. Natural Patterns and Processes: Distinct from shapes and forms, this element focuses on how incorporating properties found in nature enhances our built environment,
4. Light and Space: using natural light to manipulate every aspect of light in the space. Light, shadow, pattern and reflections and many more opportunities to use light for connection to nature and then environment.
5. Place Based Relationships: this is the linking of culture and development to nature and ecology.
Bosco Verticale Apartment Towers Milan
6. Evolved Human Nature Relationships: As opposed to the other 5 elements, this one is focused on the fundamental aspects of our relationship with nature and how they can be reflected in the built environment.
There is much that can be discussed in this section, but I will limit my comments to this introduction. Biophilic design is an old concept but with new language. There are good principles here to work into our designs.
Bibliography: Biophilic design: the theory, science, and practice of bringing buildings to life Kellert, Heerwagen and Mador
4
8 Design Principles Used in Creating
Social Spaces
Walkable Spaces
Making walkable spaces and connections to places for people is another principle. This is a foundational principle for creating opportunities for people to connect where they live and work and play.
As people walk from space to space the opportunity is provided for them to connect and experience life together with those around them. Like minded people can meet but also people who would not normally meet who are not alike or like minded. They casually meet and find that they have more in common they they thought or that they have interest in the other person and what they do. It helps people meet as they brush shoulders walking by or sitting between home and connected amenities.
All of these elements could help create social connections where people meet and do these things near one another or even together.
This walkable principle works hand in hand with the principles of providing activation for spaces; things for people to do as they leave their homes. Bridging the connections between the activation spaces and public spaces and private spaces and making them walkable.Accessibility is another way to discuss both this principle and the public private space principle. Giving people opportunity and equal access between their homes and work and amenities they need.
3
8 Design Principles Used in Creating Social Spaces
The 3rd principle i am discussing in this blog is to tie in a space to its community and give it a sense of place. People want authentic connection to one another and to the place they live. This gives people a common connection in their place.
A sense of place may be defined as a sense the physical location of place, the people's experience, and the locality setting. You might say it is the relationship between the people and their environment setting. I have long observed that people in the city will try to make their landscape look natural and more like natural landscapes. And people in the rural areas are trying to make their wild areas look more manicured. Their places may define what they desire as they try to make what they do not have.
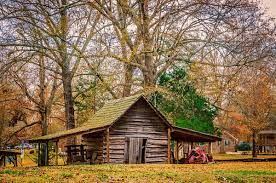
It is also observed that a sense of place harkens to how someone feels when they are in a place. My own French Camp environment has a sense of place tied to the rural south and the Natchez Trace. It is natural, and picturesque, and full of historic feature of the area from the early years.
A sense of place may be an ethnic group that lives there, it may be a regional architecture or landscape type as shown above. It may be a common goal of the community such as Village Homes as they center around the eco properties of their facility. It may be a location in a town or community. Or it may be a type of housing that they live in.
An example of this would be people living in the low Louisiana areas that are immersed in creole culture and architecture. They identify together with a history, an architectural look, and a sense of place and history.
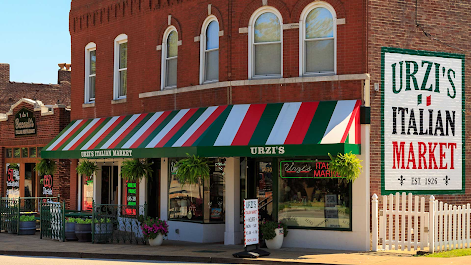
Another example is a particular historical neighborhood in a city like the Italian hill in Saint Louis. They have a history, architecture, a development pattern, an ethnic pattern.
It is important as a designer to identify what ties the people of that locality together and what could be their sense of place in that development. This helps the people to have connection to the landscape and the history and to have connections together. It brings people together.
There is a lot that could be discussed regarding this point. But for now, we will leave it to this principle to be filled out later.
2
8 Design Principles Used In Creating Social Spaces
Activation of the space
The second Principle in this series is Activation of the space with activities or elements.
People always say that if you want people to come to the meeting bring food! That may relate to design as well. If you want people to use a space bring things for them to do. That could be as simple providing space for recreation and people watching, or as complex as programming a daily schedule of classes or music venues or food vendors. Things for people to do and see so that there is interest and interaction as they come and do things.
That is why people say that design can be simply designing a shell of a space for activity to be programmed and occur. Or design can be a space that by design facilitates the use of the space.
That is a designer provides space in some way to include events or elements that are periodically or spontaneously moved to that location that people enjoy and provide excitement or interest.
This could be food vendors, music, outdoor theater, water features that turn on and off, special lighting, and many other things.
The principle is to make the space for such things and then program them in. Some communities are in partnership with a company that programs the activation elements of the site.
Normal residential areas would be limited to providing space for activation elements that people would provide for themselves. Such as open fields or courts for pickup sport games and picnic tables and benches to meet and visit. Community gardens are another option, as is a pavilion that can be used. Others might have public hammocks or swings or a playground.
These spaces could provide room for whatever would be of interest to that community. These activation elements provide the opportunity for people to get out and connect with other people. There is also opportunity to grow and learn. Activation of a space is a good principle of social connection in design.
1
8 Design Principles Used In Creating Social Spaces
For this blog I would like to look at some studies that
inform and discuss principles designers use to help create social space where
people connect relationally. These spaces
can be urban or rural, dense or sparce.
I am looking for principles that bridge the gap between all these types
of spaces much like the principles of good buildings found in the “Timeless Way
of Building” and other books.
In the previous blogs I attempt to analyze spaces and designs using principles that I have in my mind and this is an attempt to put those principles down on paper from sources that discuss these principles related to design.
The US Surgeon General has issued an advisory where he discusses
the needs and issues of social connection from a personal help perspective and
some of the factors that affect social connection in design and
communities. His advisory is applicable
to this study and is listed below.
I have 3 articles that I reviewed that I will discuss here
in this and a few subsequent blogs by pulling out the principles they suggest as principles to create
social spaces. The articles are listed below.
The first principle is:
Private and public space near to one another.
Some people call this shared space. This is a space where people can meet or are even forced to meet because of proximity to one another.
The placement of elements in a design can either provide more private space for individuals or cause individuals to rub shoulders and casually meet and greet one another daily.
Often Mixed-use developments and multiple types of housing types help to create these public private connections for social space.
Also, different types of public and private seating scattered around the spaces provides visual and physical connection for people.
People like a destination and often that includes a seat.
They also like to watch other people.
Opportunity to connect definitely includes seating spaces where you can casually interact with other people and neighbors as they walk by or sit in their spaces.
I will continue this study of principles in subsequent blog posts.
Works Studied:
Landscape Architect Lisl Kotheimer,
Associate, PLA, LEED AP, shares how the most innovative public spaces bring
communities together.
6 Ways to Design for Social Connection
and Community How the built environment can help heal and prevent loneliness. Posted May 4, 2023 | Reviewed
by Vanessa Lancaster
Andreea Cutieru. "The
Architecture of Social Interaction" 07 Aug 2020. ArchDaily.
Accessed 8 Nov 2023.
<https://www.archdaily.com/945172/the-architecture-of-social-interaction>
ISSN 0719-8884
US Surgeon Generals advisory on social
connections.
https://www.hhs.gov/sites/default/files/surgeon-general-social-connection-advisory.pdf
Emma’s Hof, The Hague, The Netherlands Location Galileistraat 36, The Hague, The Netherlands Contact www.emmashof.nl Designer Arcadis Implem...